
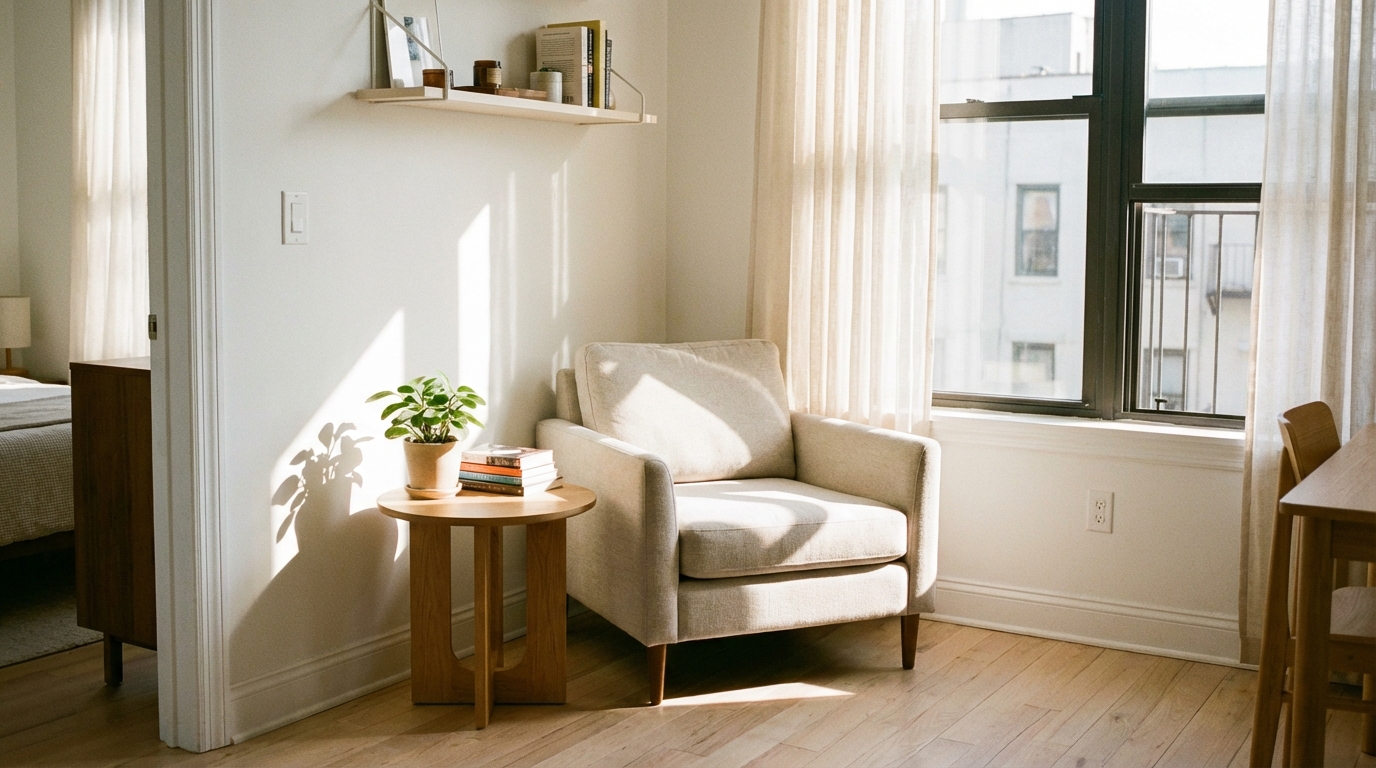
Small rooms are common in apartments, older homes, and modern builds that focus on efficiency. While limited square footage can feel challenging, the way a room is arranged often matters more than its actual size. Simple layout changes can shift how the eye moves, how the body navigates the space, and how comfortable the room feels during daily use. With thoughtful choices, even a compact room can feel open, calm, and easy to live in.
The goal in a small room is not to remove personality or comfort. Instead, it is to reduce visual clutter, improve flow, and make sure every element earns its place. Small adjustments to furniture placement, storage, lighting, and proportion can change how crowded a room feels without major renovations. Understanding these principles makes it easier to create spaces that feel balanced rather than cramped.
Understanding Why Small Rooms Feel Crowded
A room often feels crowded when too many visual or physical obstacles compete for attention. This can include bulky furniture, narrow walking paths, or clutter that interrupts sightlines. Even if the room technically has enough open floor area, poor placement can make it feel tight and uncomfortable. Recognizing these triggers helps guide better layout decisions.
Human perception plays a large role in how space is experienced. The eye prefers clear lines and predictable movement through a room. When furniture blocks those paths or creates awkward gaps, the brain interprets the space as smaller than it really is. Improving flow and reducing visual noise can instantly change that perception.
Prioritizing Clear Traffic Flow
Traffic flow refers to how people move through a room from one point to another. In small spaces, poor flow can make the room feel cramped even when furniture fits. Walkways that are too narrow or require constant turning create a sense of restriction. Designing with movement in mind helps the room feel more open and usable.
Ideally, main pathways should feel natural and unobstructed. Furniture should support movement rather than interrupt it. When people can walk through a room without adjusting their steps, the space feels calmer and more spacious.
Creating Logical Pathways
Logical pathways connect doors, seating areas, and storage without forcing detours. These paths should be obvious at a glance, guiding movement in a smooth line. In small rooms, this often means pushing furniture slightly toward walls or corners. The goal is not empty space, but usable space.
Clear pathways also reduce the feeling of clutter. When movement is easy, the room feels organized even if it contains several pieces of furniture. This balance is key to making compact spaces feel intentional rather than overcrowded.
Choosing the Right Furniture Scale
Furniture scale has a strong impact on how large or small a room feels. Oversized pieces can overwhelm a small room, while very tiny pieces can feel scattered and inefficient. The right scale fills the space without dominating it. Matching furniture size to room size creates visual harmony.
It is often helpful to measure the room and sketch rough furniture placement before buying new items. This prevents guessing and reduces the chance of choosing pieces that are too bulky. Thoughtful scale selection supports comfort without sacrificing openness.
Opting for Slim Profiles
Furniture with slim arms, narrow legs, and low backs takes up less visual space. These features allow light and sightlines to pass through, which makes the room feel lighter. For example, a sofa with exposed legs feels less heavy than one that sits directly on the floor. The same principle applies to chairs, tables, and storage units.
Slim profiles also make it easier to move around furniture. This improves traffic flow and reduces the boxed-in feeling common in small rooms. Choosing fewer bulky items often results in a room that feels more comfortable overall.
Using Multifunctional Furniture
In small rooms, furniture that serves more than one purpose can reduce crowding. Multifunctional pieces replace the need for extra items, freeing up both floor and visual space. This approach supports daily activities without adding clutter. It is especially useful in studios, bedrooms, and compact living areas.
When each piece has a clear role, the room feels organized and intentional. Multifunctional furniture helps maintain that clarity. It also makes it easier to adapt the room as needs change.
Common Multifunctional Options
Many furniture designs now focus on flexibility and storage. These options are practical without sacrificing style. When selected carefully, they blend into the room rather than standing out as bulky solutions.
- Beds with built-in drawers for clothing or linens
- Ottomans that double as storage and seating
- Desks that fold away or attach to walls
- Sofas that convert into guest beds
Using these pieces reduces the total number of items in the room. Fewer items create cleaner sightlines and more open floor space. The result is a room that feels less crowded while still meeting everyday needs.
Taking Advantage of Vertical Space
Vertical space is often underused in small rooms. Walls offer storage and visual interest without reducing floor area. By shifting storage upward, the room feels taller and less confined. This approach also keeps frequently used items within easy reach.
Using vertical space thoughtfully prevents clutter from spreading across surfaces. It encourages organization while maintaining an open feel. Wall-based solutions can be both practical and decorative.
Smart Wall Storage Ideas
Wall-mounted shelves, hooks, and cabinets can replace bulky furniture. These features keep items off the floor and free up walking space. When arranged neatly, they also guide the eye upward, making the room feel taller.
It is important not to overload walls with too many elements. A few well-placed storage solutions are more effective than covering every inch. Balance keeps the room from feeling busy or top-heavy.
Improving Light Distribution
Light plays a major role in how spacious a room feels. Poor lighting creates shadows that shrink the perceived size of a space. Even small rooms can feel open and welcoming when light is evenly distributed. Natural and artificial light both contribute to this effect.
Maximizing light helps define the room’s layout. It also highlights open areas and reduces the focus on tight corners. Thoughtful lighting choices can change the entire mood of a small room.
Layering Light Sources
Layered lighting uses multiple sources at different heights. This might include ceiling lights, wall sconces, table lamps, and floor lamps. Each layer adds depth and reduces harsh shadows. Together, they create a more balanced and open feel.
Relying on a single overhead light often leaves corners dark. Adding smaller light sources spreads brightness more evenly. This makes the room feel larger and more comfortable.
Choosing Colors That Open Up Space
Color strongly influences how large or small a room feels. Lighter colors tend to reflect light, making spaces appear more open. Dark colors absorb light and can make walls feel closer together. Color choice does not need to be boring, but it should support openness.
Consistency also matters. When colors flow smoothly from one surface to another, the eye moves easily around the room. This reduces visual breaks that can make a small space feel choppy.
Using Light and Neutral Tones
Light neutrals such as soft whites, beiges, and pale grays are common in small rooms. These shades create a calm backdrop and reflect available light. They also make it easier to layer in textures and accents without crowding the space.
Accent colors can still be used, but in controlled amounts. Keeping larger surfaces light while adding color through smaller items maintains balance. This approach supports openness while allowing personality.
Reducing Visual Clutter
Visual clutter occurs when too many items compete for attention. This can include décor, patterns, or everyday objects left in sight. In small rooms, clutter quickly overwhelms the space. Reducing it helps the room feel calmer and more spacious.
Decluttering does not mean removing everything decorative. It means being selective and intentional. Each visible item should contribute to the room’s function or atmosphere.
Editing Decorative Elements
Limiting the number of decorative items creates stronger visual impact. A few well-chosen pieces feel more intentional than many small ones. This approach also gives the eye places to rest.
Grouping similar items together can reduce visual noise. For example, arranging books or accessories in neat clusters feels more organized. This makes the room feel less busy overall.
Using Mirrors to Expand Perception
Mirrors can make small rooms feel larger by reflecting light and views. They create the illusion of depth and extend sightlines. When placed correctly, mirrors double the perceived size of a space. This effect is especially helpful in narrow or dim rooms.
Mirrors should enhance the room rather than dominate it. Placement matters more than size. A well-positioned mirror can change how the entire room feels.
Strategic Mirror Placement
Placing mirrors opposite windows reflects natural light deeper into the room. This brightens the space and reduces shadowy areas. Mirrors can also reflect open areas, making the room feel wider.
Avoid placing mirrors where they reflect clutter or tight corners. The reflection should show the room at its best. This reinforces the feeling of openness rather than crowding.
Keeping Furniture Off the Floor
Furniture that sits directly on the floor can make a room feel heavier. Pieces with visible legs allow the floor to show through, creating a sense of openness. This small detail can significantly change how crowded a room feels. It also improves visual flow.
Exposed floor space helps the eye travel across the room. This uninterrupted view makes the space feel larger. Choosing furniture with legs supports this effect.
Creating Visual Breathing Room
Even a few inches of visible floor can make a difference. Beds, sofas, and cabinets with legs feel lighter than solid bases. This design choice reduces the feeling of bulk.
Consistent leg styles can also unify the room. When furniture shares similar proportions, the layout feels more cohesive. This cohesion contributes to a less crowded appearance.
Defining Zones Without Walls
Small rooms often serve multiple purposes. Without clear zones, the space can feel chaotic. Defining areas for sleeping, working, or relaxing helps the room feel organized. This can be done without adding walls or dividers.
Visual cues such as rugs, lighting, or furniture placement can suggest different zones. These cues guide the eye and create structure. Structure reduces the sense of crowding.
Using Rugs and Furniture Placement
Rugs can anchor specific areas, such as a seating or work zone. This creates a sense of purpose without enclosing the space. Furniture placement can also signal where one zone ends and another begins.
Clear zoning helps the room feel intentional. When each area has a defined role, the overall space feels more manageable. This clarity supports comfort and ease of use.
Managing Storage Thoughtfully
Storage is essential in small rooms, but poorly planned storage can increase clutter. Open storage that overflows with items adds visual noise. Closed or hidden storage keeps the room looking clean. Thoughtful storage choices balance access and appearance.
Storage should be placed where it makes sense for daily routines. This reduces the chance of items being left out. A tidy room always feels less crowded.
Balancing Open and Closed Storage
Open shelves are useful for frequently used items or décor. Closed cabinets work better for items that do not need to be seen. Using both types creates flexibility.
Too much open storage can feel busy. Mixing in closed options keeps the room visually calm. This balance supports both function and openness.
Choosing Soft Furnishings Carefully
Textiles such as curtains, pillows, and throws add comfort, but they can also add bulk. Heavy fabrics and bold patterns can overwhelm a small room. Lighter materials help maintain an airy feel. Texture can be added without visual weight.
Soft furnishings should complement the room’s scale. Proportion matters as much here as with furniture. Thoughtful choices keep the room cozy without crowding it.
Using Light Fabrics and Simple Patterns
Sheer or lightweight curtains allow light to pass through while still offering privacy. This keeps windows from feeling blocked. Simple patterns are easier on the eye than complex designs.
Layering textures in similar tones adds depth without clutter. This approach keeps the room interesting while preserving openness. Comfort and spaciousness can coexist.
Allowing Space to Change Over Time
Rooms evolve as needs change. A layout that feels perfect today may need adjustment later. Leaving some flexibility in the design helps prevent overcrowding in the future. This mindset supports long-term comfort.
Flexible layouts are easier to adapt. They also encourage regular reassessment of what is truly needed in the space. This ongoing awareness helps maintain openness.
Revisiting Layout Decisions
Occasionally moving furniture or removing unused items can refresh a small room. These changes reveal new possibilities and prevent stagnation. Even minor adjustments can improve flow.
Staying open to change keeps the room responsive. This prevents the gradual buildup of clutter and crowding. A flexible approach supports a consistently comfortable space.