
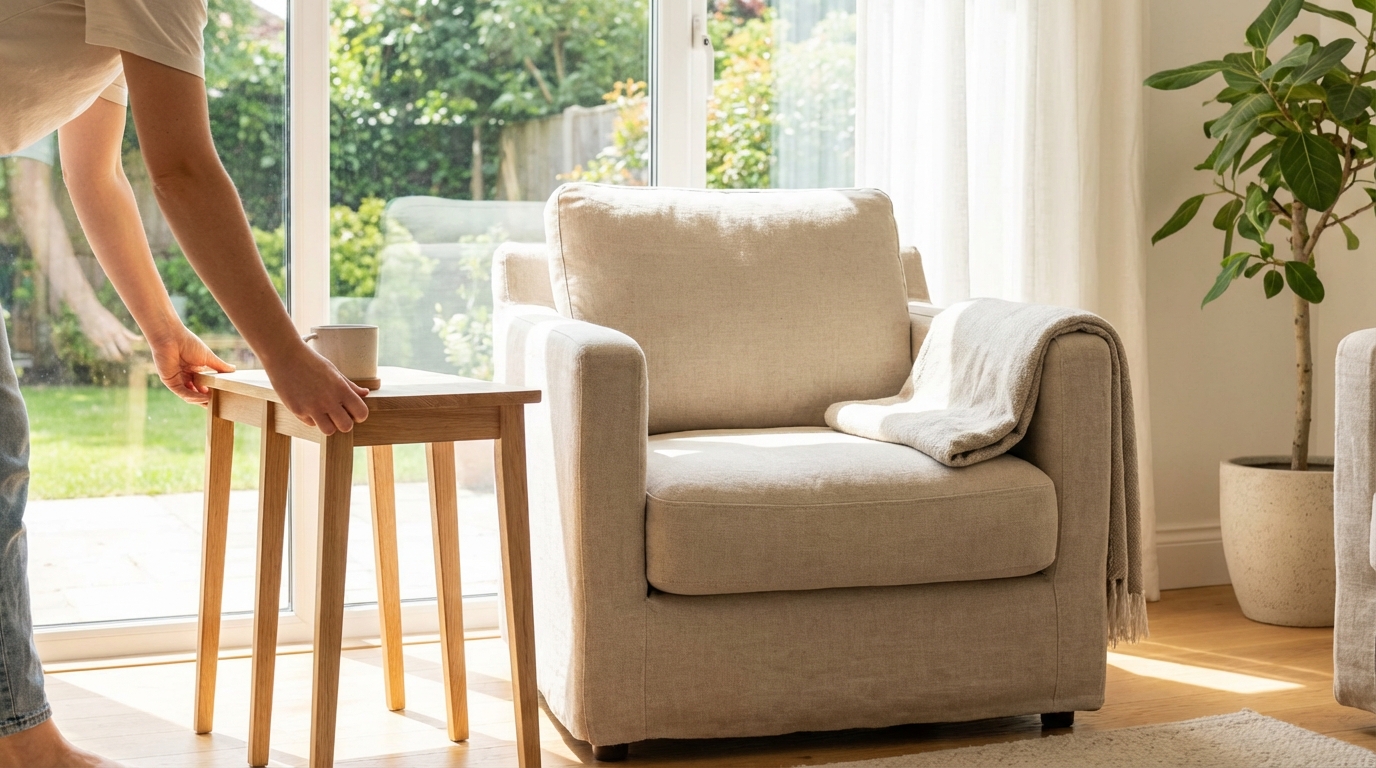
Comfort at home is often shaped by small, thoughtful layout choices rather than large renovations or expensive furniture. The way furniture is arranged, how light moves through a room, and how people move from one space to another all affect how welcoming a home feels. Even minor changes, like shifting a chair or clearing a pathway, can reduce stress and make daily activities easier. Understanding how layout influences comfort helps turn ordinary rooms into places that feel calm, practical, and supportive.
Many homes are designed with standard layouts that do not always match how people actually live. Over time, habits change, families grow, and needs shift, but the layout often stays the same. Adjusting layouts to better support daily routines can improve both physical comfort and mental well-being. Small layout changes are especially powerful because they are accessible, flexible, and easy to test without long-term commitment.
Understanding Comfort in Indoor Spaces
Comfort in indoor spaces is a mix of physical ease, emotional calm, and functional support. A comfortable room allows people to sit, move, and rest without strain while also feeling visually balanced and peaceful. Layout plays a central role because it controls how space is used and experienced throughout the day. When a layout supports natural movement and clear purpose, comfort increases almost automatically.
Discomfort often comes from subtle issues, such as blocked walkways, awkward furniture placement, or crowded corners. These issues may not be obvious at first, but they slowly add friction to daily life. By observing how a space is actually used, it becomes easier to spot layout problems that affect comfort. Small changes can then be made to better align the space with real needs.
Physical and Emotional Comfort
Physical comfort relates to posture, movement, and ease of use. Chairs at the wrong height, tables placed too far away, or tight pathways can create tension in the body. Emotional comfort, on the other hand, comes from feeling relaxed and secure in a space. Layout influences emotional comfort by shaping how open or enclosed a room feels.
Rooms that are balanced and easy to understand tend to feel safer and more calming. Clear zones for different activities reduce mental clutter and help people relax. When both physical and emotional comfort are considered together, layout changes become more effective and lasting.
Improving Flow and Movement
Flow refers to how easily people can move through a space without obstacles or confusion. Poor flow can make a room feel smaller, busier, and more stressful than it actually is. Improving flow often requires only minor adjustments, such as moving furniture a few inches or removing an unused item. These changes help create a natural path through the room.
Good flow supports daily routines by reducing the need to navigate around obstacles. It also makes a home more welcoming for guests, children, and older adults. When movement feels smooth and predictable, the entire space becomes more comfortable to use.
Clearing Pathways
Clear pathways are essential for comfortable movement. Walkways should be wide enough to move through without turning sideways or stepping around objects. Furniture placed too close together can interrupt movement and create frustration. Even small adjustments can open up pathways and make a room feel more spacious.
Pathways should follow natural movement patterns, such as from the door to seating or from the kitchen to the dining area. Observing where people naturally walk can guide better placement. Clear paths reduce accidents and help the room feel calm and organized.
Furniture Placement and Scale
Furniture placement has a direct impact on how comfortable a room feels. Items that are too large or too small for a space can throw off balance and limit usability. Choosing furniture that fits the scale of the room allows for better movement and more flexible use. Placement should support conversation, relaxation, and daily tasks.
Rearranging existing furniture is often more effective than buying new pieces. Small shifts can change how the room is used and how it feels. The goal is to support function first, then adjust for style and personal taste.
Creating Balance
Balance in furniture placement helps a room feel stable and calm. This does not mean everything must be symmetrical, but visual weight should be evenly distributed. A large sofa on one side of the room can be balanced by a chair, lamp, or bookshelf on the other side. Balanced rooms are easier to relax in because they feel intentional.
When furniture is clustered too tightly in one area, other parts of the room may feel empty or ignored. Spreading pieces out thoughtfully helps the entire space feel useful. Balance supports both comfort and visual appeal.
Using Light to Enhance Comfort
Light affects mood, energy, and how a space is perceived. Layout choices determine how natural and artificial light spreads through a room. Blocking windows with large furniture or heavy decor can reduce brightness and make a space feel closed in. Small layout changes can help light reach more areas.
Comfort improves when lighting supports different activities throughout the day. A well-lit room feels safer and more welcoming. Adjusting layout to improve lighting is often easier than adding new light fixtures.
Maximizing Natural Light
Natural light is one of the most important elements of indoor comfort. Furniture placed too close to windows can block light and limit airflow. Moving pieces away from windows allows sunlight to spread deeper into the room. Even a few inches can make a noticeable difference.
Using lighter colors and reflective surfaces near windows can also help bounce light around. Layout choices that respect natural light patterns create a more pleasant and energizing environment. This supports comfort throughout the day.
Defining Zones Within a Room
Many rooms serve more than one purpose, especially in smaller homes. Without clear zones, these spaces can feel cluttered and confusing. Defining zones through layout helps organize activities and reduces stress. Each zone should have a clear function, such as relaxing, working, or eating.
Zones do not require walls or dividers. Furniture placement, rugs, and lighting can signal different uses within the same room. Clear zones make it easier to switch between activities without feeling overwhelmed.
Using Furniture as Boundaries
Furniture can act as a soft boundary between zones. A sofa can separate a living area from a dining area, while a bookshelf can define a workspace. These boundaries guide movement and focus without closing off the space. They also add structure to open layouts.
When using furniture as boundaries, it is important to maintain clear pathways. Zones should feel connected, not isolated. Thoughtful placement supports comfort by creating order and flexibility.
Reducing Visual Clutter
Visual clutter can make even large spaces feel uncomfortable. Too many items competing for attention can create mental fatigue. Layout plays a key role in managing what is visible and what is tucked away. Small changes can greatly reduce visual noise.
Comfort increases when the eye can rest. Clear surfaces and organized groupings help create a sense of calm. Layout adjustments often work best when combined with mindful organization.
Spacing and Grouping Items
Spacing items evenly helps prevent overcrowding. Furniture and decor should have breathing room around them. Grouping related items together also reduces clutter and makes the room easier to understand. For example, placing all reading materials near a chair creates a clear reading zone.
Leaving some empty space is just as important as filling space. Empty areas give the room balance and allow important elements to stand out. This approach supports both comfort and clarity.
Supporting Daily Routines
Layouts that match daily routines feel more comfortable because they reduce effort. When commonly used items are easy to reach and spaces are arranged logically, tasks become smoother. Comfort grows when the environment works with habits rather than against them. Small layout changes can better support morning, evening, and weekend routines.
Observing daily patterns helps identify layout problems. For example, a chair placed too far from a light source may make reading uncomfortable. Adjusting the layout to fit real behavior improves both comfort and efficiency.
Reducing Unnecessary Steps
Unnecessary movement can cause fatigue over time. Layout changes that reduce extra steps make daily tasks easier. Placing storage closer to where items are used is a simple but effective strategy. This applies to kitchens, bedrooms, and living areas.
Comfort improves when the body does not have to work as hard. Efficient layouts support energy conservation and reduce strain. Over time, these small improvements add up to a more comfortable home.
Adapting Layouts for Different Needs
Comfort looks different for different people. Children, older adults, and people with mobility challenges all experience space in unique ways. Small layout changes can make a home more inclusive and supportive. These changes often improve comfort for everyone, not just one group.
Adaptable layouts allow spaces to change as needs evolve. Flexibility is a key part of long-term comfort. Simple adjustments can make a big difference in safety and ease of use.
Safety and Accessibility
Safety is a core part of comfort. Layouts that reduce tripping hazards and provide stable support help prevent injuries. This can include widening pathways, securing rugs, and ensuring furniture is sturdy. Small changes improve confidence when moving through the space.
Accessibility also involves reach and visibility. Items used often should be placed within easy reach. Clear sightlines and good lighting further support safe movement and comfort.
The Role of Storage in Comfort
Storage affects layout more than it may seem. Poor storage leads to clutter, which reduces comfort. Thoughtful placement of storage helps keep items organized and out of sight. Layout changes that improve storage access can transform how a room feels.
Comfort increases when everything has a place. Storage should be easy to use and located where items are needed. This reduces frustration and saves time.
Integrating Storage Into Layout
Storage works best when it is part of the layout rather than an afterthought. Placing shelves near seating or cabinets near work areas supports daily activities. Furniture with built-in storage can also save space. These choices help keep rooms tidy and comfortable.
Hidden storage is useful, but open storage can also work when items are neatly arranged. The key is balance. Layout decisions should support both function and visual calm.
Temperature and Airflow Considerations
Layout influences how air moves through a room and how heat is distributed. Furniture blocking vents or radiators can make some areas uncomfortable. Small layout adjustments can improve airflow and temperature balance. This leads to a more consistent and pleasant environment.
Comfort improves when rooms are neither too hot nor too cold. Observing where drafts or heat buildup occur can guide better placement. Layout changes are often an easy first step before adjusting systems.
Allowing Air to Circulate
Air circulation is important for comfort and health. Furniture should be placed to allow air to move freely. Avoid placing large items directly in front of vents or windows. This helps maintain steady airflow.
Good circulation also supports better indoor air quality. When air moves freely, spaces feel fresher and more comfortable. Layout choices play a quiet but important role in this process.
Psychological Effects of Layout
Layout affects how people feel emotionally in a space. Open layouts can feel freeing, while enclosed layouts can feel cozy. Comfort depends on finding the right balance for the intended use of the room. Small changes can shift the emotional tone significantly.
Feeling in control of a space increases comfort. Layouts that are easy to understand and adjust support this feeling. Simple changes can improve mood and reduce stress.
Creating a Sense of Calm
Calm spaces often have clear structure and minimal distractions. Layouts that avoid overcrowding and confusion help the mind relax. Soft transitions between zones also support calmness. These changes do not require removing personality from the space.
Comfort grows when a space feels predictable and supportive. Layout choices that respect personal preferences help create this feeling. Over time, these environments become places of rest and recovery.
Small Changes With Big Impact
Not all layout improvements require major effort. Simple actions like rotating a table, moving a lamp, or removing one piece of furniture can change how a room functions. These small changes are easy to test and adjust. Comfort improves through experimentation.
Paying attention to how a space feels after each change helps guide future decisions. Comfort is personal and may take time to refine. Small steps allow for learning without pressure.
Common small layout changes that often improve comfort include the following:
- Shifting furniture to open up walkways and improve flow.
- Moving seating closer to natural light sources.
- Repositioning storage for easier access.
- Removing items that block movement or sightlines.
- Adjusting zones to better match daily activities.
Each of these changes can be done quickly and reversed if needed. Together, they show how minor adjustments can have a noticeable effect on comfort. The key is to focus on how the space supports real life, not just how it looks.