
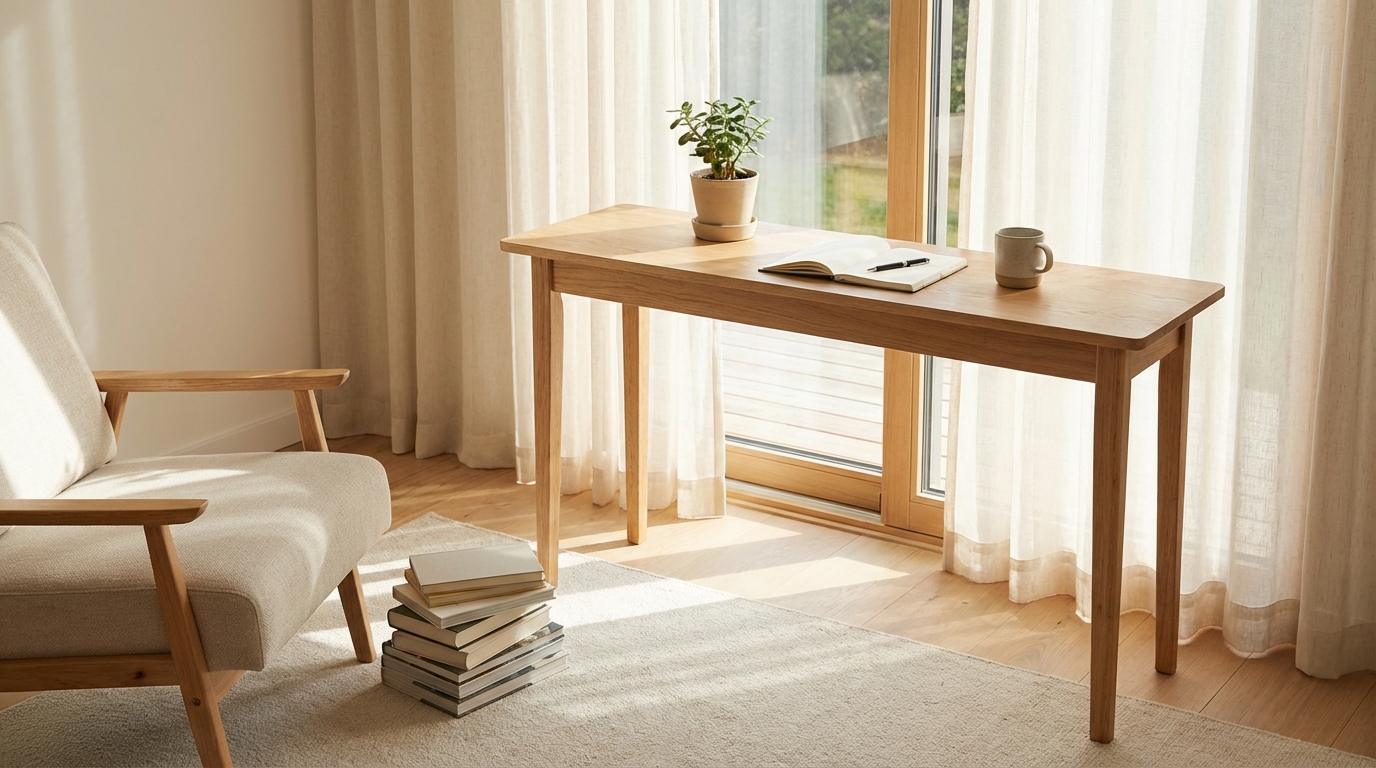
Living spaces shape daily habits, comfort, and mood in ways that often go unnoticed. The way furniture is arranged, how people move through a room, and where light and storage are placed all affect how easy a space is to use. Simple layouts focus on clarity and purpose, helping rooms support daily activities instead of getting in the way. By understanding how layout choices influence function, living spaces can become calmer, safer, and more enjoyable.
Simple layouts do not mean empty or boring rooms. They focus on thoughtful placement, clear paths, and fewer obstacles, allowing each part of a room to serve a clear role. When rooms are easier to understand at a glance, people spend less energy navigating and more time enjoying the space. This article explores how layout changes can make living spaces easier to use, more flexible, and better suited to everyday life.
Understanding Simple Layouts
A simple layout is based on clear organization and intentional use of space. Instead of filling every corner, the layout highlights what matters most in a room and removes distractions. This approach helps people understand how a space is meant to be used as soon as they enter. Clear layouts reduce confusion and make rooms feel more welcoming.
Simple layouts often rely on basic shapes, balanced spacing, and logical placement of furniture. Items are arranged so that they support natural movement and daily routines. The goal is not to follow strict design rules but to create a space that works smoothly. When layout decisions are guided by function, the room feels easier to live in.
Why Simplicity Improves Daily Use
Simplicity in layout supports daily activities by reducing unnecessary effort. When pathways are clear and items are easy to reach, tasks take less time and energy. This is especially helpful during busy mornings or at the end of a long day. A simple layout allows people to focus on what they are doing instead of navigating around clutter.
Rooms with simple layouts also tend to feel more comfortable. Visual calm can lower stress levels and help people relax. When the eyes are not overwhelmed by too many objects or unclear arrangements, the mind can rest. This connection between physical space and mental ease is one reason simple layouts are so effective.
Movement and Flow Within a Room
Flow describes how people move through a space from one area to another. A simple layout supports smooth movement by keeping pathways open and direct. Furniture is placed so that walking through the room feels natural, not forced. This is especially important in high-traffic areas like living rooms and kitchens.
Good flow also helps prevent accidents and frustration. When people do not have to step around furniture or squeeze through tight gaps, the room feels safer and more pleasant. Clear flow patterns make a space easier for guests to understand as well. Movement becomes intuitive, which improves overall usability.
Identifying Natural Pathways
Natural pathways are the routes people use most often when moving through a room. These paths usually connect doors, seating areas, and key features like windows or storage. A simple layout respects these pathways and keeps them clear. This allows people to move freely without changing their behavior.
Observing how a room is used over time can reveal these natural paths. When furniture blocks these routes, the room feels awkward. Adjusting placement to support natural movement can greatly improve comfort. Small shifts often make a big difference in how a room feels.
Furniture Placement and Purpose
Furniture plays a major role in defining how a room works. In simple layouts, each piece has a clear purpose and location. Instead of pushing all furniture against walls or filling the center, items are placed where they best support activities. This approach creates balance and openness.
Choosing fewer, well-placed pieces often works better than overcrowding a room. Space around furniture allows for easier movement and cleaning. It also helps highlight the function of each area. When furniture placement is intentional, the room feels organized and calm.
Creating Functional Zones
Functional zones divide a room into areas for specific activities, such as sitting, working, or eating. In a simple layout, these zones are clearly defined without using walls or heavy dividers. Furniture placement, rugs, or lighting can signal where one zone ends and another begins. This helps people understand how to use the space.
Clear zones prevent overlap that can cause confusion or clutter. For example, a chair placed too close to a dining table can disrupt both areas. By giving each zone enough space, the room feels more purposeful. This is especially helpful in open-plan living spaces.
The Role of Lighting in Simple Layouts
Lighting affects how a room is perceived and how easily it can be used. Simple layouts take lighting into account by making sure key areas are well lit. This includes task areas, walkways, and seating zones. Proper lighting supports both function and comfort.
Natural light is often a starting point for layout decisions. Furniture is arranged to avoid blocking windows and to make use of daylight. Artificial lighting then fills in where needed. A thoughtful lighting plan helps a simple layout feel complete and usable at all times of day.
Layered Lighting for Clarity
Layered lighting uses different light sources for different needs. This can include general lighting, task lighting, and softer accent lighting. In a simple layout, these layers work together without cluttering the room. Each light has a clear role.
When lighting is easy to control and understand, the room becomes more flexible. Bright light can support work or cleaning, while softer light supports relaxation. Clear lighting choices make the space easier to adapt to different activities. This adds to the overall usability of the room.
Storage and Organization
Storage is essential for maintaining a simple layout. When items have designated places, surfaces stay clear and rooms feel more open. Storage solutions should be easy to access and match the way the room is used. This prevents clutter from building up over time.
Simple layouts often favor hidden or streamlined storage. Cabinets, shelves, and drawers can hold everyday items without drawing attention. When storage blends into the layout, the room feels calmer. Organization supports the layout by keeping distractions out of sight.
Effective storage choices often share a few common features:
- Storage is located close to where items are used most often.
- Solutions are sized to fit the room without overpowering it.
- Open and closed storage are balanced for ease and appearance.
- Storage is easy to maintain and access daily.
These features help storage support the layout instead of competing with it. When storage works well, daily routines become smoother. The room stays usable without constant effort. This reinforces the benefits of a simple layout over time.
Room-by-Room Layout Improvements
Different rooms have different needs, but the principles of simple layouts apply to all. Each space benefits from clear purpose, good flow, and thoughtful placement. By adjusting layouts room by room, the entire living space becomes easier to use. Small changes can add up to a noticeable improvement.
Living Rooms
Living rooms often serve multiple functions, such as relaxing, socializing, and watching television. A simple layout helps balance these uses without overcrowding the space. Seating is arranged to encourage conversation and clear views. Pathways remain open so people can move easily.
Reducing extra furniture and focusing on core pieces can improve comfort. Coffee tables, chairs, and sofas should be placed within easy reach but not block movement. When the layout supports both rest and interaction, the living room becomes more inviting. This makes it easier to use throughout the day.
Kitchens
Kitchens benefit greatly from simple layouts because they involve frequent movement and tasks. Clear work zones for cooking, cleaning, and food storage make tasks more efficient. A simple layout reduces the number of steps needed to complete common activities. This saves time and energy.
Keeping counters clear and organizing tools near their point of use supports the layout. Walkways between counters and islands should remain open. When the kitchen layout is easy to understand, cooking feels less stressful. This encourages more frequent and enjoyable use of the space.
Bedrooms
Bedrooms are spaces for rest, so simple layouts are especially important. The bed is usually the focal point, with other furniture arranged to support relaxation. Clear paths around the bed make the room feel calm and accessible. Unnecessary items are kept to a minimum.
Storage choices in bedrooms should reduce visual noise. Closets, dressers, and nightstands are placed where they are easy to reach. When the layout feels open, the room supports better rest. Simplicity helps create a peaceful atmosphere.
Bathrooms
Bathrooms often have limited space, making layout choices critical. Simple layouts keep fixtures and storage easy to access. Clear counter space and logical placement of items support daily routines. This reduces frustration during busy times.
Keeping walkways clear and surfaces uncluttered makes bathrooms feel larger. Storage is often built-in or vertical to save space. When the layout supports movement and use, the bathroom becomes more comfortable. Even small bathrooms can feel functional with thoughtful layout changes.
Color, Materials, and Visual Simplicity
While layout focuses on placement, color and materials influence how that layout is perceived. Simple layouts often work best with limited color palettes and consistent materials. This reduces visual distractions and helps the room feel unified. The eye can move easily across the space.
Neutral or soft colors often support simple layouts by creating a calm background. This does not mean the room lacks personality. Texture and subtle contrast can add interest without clutter. Visual simplicity strengthens the impact of a clear layout.
Flexibility and Adaptability
Simple layouts are easier to adapt as needs change. When a room is not overly specialized or crowded, furniture can be moved or replaced with ease. This is useful for growing families, remote work, or changing hobbies. Flexibility adds long-term value to the space.
Multi-purpose furniture often fits well within simple layouts. Items that serve more than one function reduce the need for extra pieces. This keeps the room open and adaptable. A flexible layout continues to support daily life over time.
Common Layout Challenges
Even with good intentions, layout challenges can arise. Rooms may feel awkward due to size, shape, or existing features. Simple layouts address these challenges by focusing on what can be controlled. Clear priorities help guide decisions.
One common challenge is trying to include too many functions in one space. This can lead to clutter and confusion. By simplifying the layout and focusing on primary uses, the room becomes easier to manage. Accepting limits often leads to better results.
Small Changes With Big Impact
Layout improvements do not always require major renovations. Small adjustments can significantly improve usability. Moving a chair, removing an extra table, or changing the direction of a sofa can open up a room. These changes often cost little but offer noticeable benefits.
Regularly reviewing how a space is used can reveal opportunities for improvement. As habits change, layouts may need to change as well. Simple layouts are easier to adjust because they are not overly complex. This makes ongoing improvement more manageable.
How Simple Layouts Support Everyday Life
Simple layouts support daily routines by making spaces predictable and easy to use. When people know where things are and how to move through a room, tasks feel lighter. This can improve mood and reduce stress. The space works with daily life instead of against it.
Over time, these benefits become part of the living experience. Rooms that are easy to use encourage better habits and more enjoyment. Simple layouts quietly support comfort, safety, and function. They form a strong foundation for well-designed living spaces.