
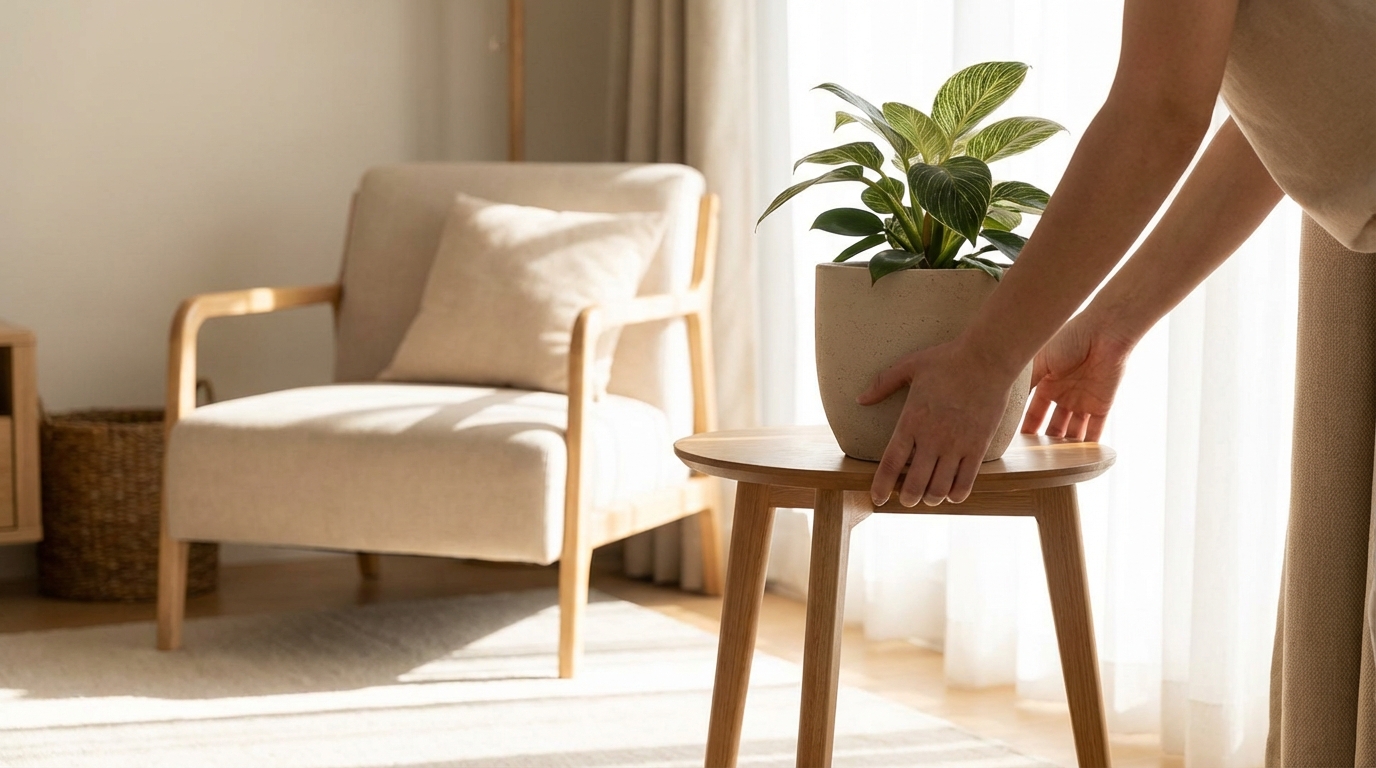
Rearranging furniture can change how a space feels and functions without buying anything new. The placement of sofas, tables, storage, and accessories shapes how people move through a room and how easily daily activities happen. When furniture supports natural movement, rooms feel calmer, larger, and more comfortable. Understanding how layout affects indoor flow makes it easier to create spaces that work better for everyday life.
Indoor flow refers to the way people walk, turn, pause, and interact within a space. Good flow allows movement to feel smooth and predictable, while poor flow causes congestion, awkward detours, or unused areas. Furniture arrangement plays a major role in whether a room invites movement or blocks it. Small layout changes can often solve problems that feel much bigger than they are.
Understanding Indoor Flow
Indoor flow describes how easily people can move through a room without obstacles or confusion. It includes walking paths, visual openness, and how furniture guides behavior. A space with good flow feels intuitive, even to someone visiting for the first time. When flow is poor, people may bump into furniture, hesitate, or avoid certain areas entirely.
Flow is not about empty rooms or minimal furniture. It is about thoughtful placement that respects how people naturally move. Even rooms filled with furniture can feel open when items are positioned with intention. Rearranging furniture focuses on aligning the room with human movement rather than fighting against it.
What Flow Means in Everyday Spaces
In daily life, flow affects simple actions like walking from the door to the sofa or carrying dishes from the kitchen to the table. When furniture blocks these paths, small frustrations add up over time. Clear routes make daily routines easier and less tiring. This is especially important in busy households or shared spaces.
Flow also includes how a room visually opens up as someone enters. Seeing a clear path and a defined purpose for each area helps people feel comfortable. Furniture that interrupts sightlines can make rooms feel smaller or more confusing. Rearranging pieces can restore clarity without changing the room’s size.
Why Movement Matters Indoors
People spend a large part of their lives moving within indoor spaces. Walking, turning, sitting, and standing all require enough room to feel natural. When movement feels restricted, stress levels can increase without a clear reason. A well-arranged room supports the body’s need for ease and balance.
Movement also affects safety. Tight pathways increase the risk of trips and bumps, especially for children or older adults. Rearranging furniture to improve flow can reduce these risks. It is a practical way to make a home more comfortable and secure.
Human Movement Patterns and Furniture Layout
Furniture should work with natural movement patterns rather than against them. People tend to follow the shortest and clearest path between two points. When furniture blocks this path, people create new routes that may cut through seating areas or bump into corners. Understanding these patterns helps guide better furniture placement.
Movement patterns are often consistent across homes. Entryways lead to living areas, kitchens connect to dining spaces, and bedrooms link to bathrooms. Furniture that respects these connections allows spaces to function smoothly. Rearranging items to support these paths improves overall flow.
Natural Pathways Through Rooms
Natural pathways are the routes people instinctively take. These often run along walls, through doorways, or between major furniture pieces. Blocking these routes forces people to make sharp turns or squeeze through gaps. Rearranging furniture to open these pathways creates a sense of ease.
Clear pathways do not need to be wide hallways. Even small adjustments, like shifting a chair or angling a table, can restore a natural route. When pathways are respected, rooms feel more welcoming and organized. This improves both movement and appearance.
Personal Space and Comfort Zones
People need a certain amount of personal space to feel comfortable. Furniture placed too close together can make rooms feel crowded, even if there is enough square footage. Rearranging pieces to respect personal space improves flow and comfort. This is especially noticeable in seating areas.
Comfort zones vary depending on activity. Walking paths need more open space than areas meant for sitting. Understanding these differences helps in placing furniture correctly. The result is a room that supports both movement and rest.
Furniture Scale, Proportion, and Flow
The size of furniture relative to the room has a strong effect on flow. Oversized pieces can dominate a space and restrict movement. Undersized furniture, on the other hand, can lead to awkward gaps and unclear pathways. Balanced proportions help movement feel natural.
Rearranging furniture often reveals scale issues that were not obvious before. A sofa that works well against one wall may block movement in another position. Adjusting placement can solve these problems without replacing furniture. Proportion is as important as location.
Matching Furniture to Room Size
Large rooms can handle bigger furniture, but placement still matters. Even in spacious areas, oversized items can block natural pathways. Rearranging furniture to create zones can help large rooms feel organized rather than empty. Flow improves when each piece has a clear purpose.
In smaller rooms, scale becomes even more critical. Bulky furniture can quickly overwhelm limited space. Rearranging smaller pieces to hug walls or corners can free up central pathways. This makes the room feel larger and easier to navigate.
Visual Weight and Balance
Furniture has visual weight, which affects how a room feels when someone enters. Heavy-looking pieces placed in the middle of a room can disrupt flow. Moving them toward walls or balancing them with lighter pieces can restore harmony. Visual balance supports physical movement.
Rearranging furniture to distribute visual weight evenly helps guide the eye. When the eye moves smoothly, the body often follows. This connection between sight and movement is an important part of indoor flow. Thoughtful placement can make rooms feel calmer and more open.
Zoning Spaces to Improve Movement
Zoning involves dividing a room into functional areas using furniture placement. This is especially helpful in open-plan layouts or multipurpose rooms. Clear zones help people understand where to walk, sit, or work. Rearranging furniture is a simple way to create these zones.
Zones do not require walls or partitions. Sofas, rugs, and tables can all define areas while maintaining open pathways. When zones are clear, movement between them feels intentional. This improves both flow and usability.
Open-Plan Layouts
Open-plan spaces often struggle with unclear flow. Without walls, furniture must guide movement and define purpose. Rearranging pieces to create walkways between zones prevents people from cutting through seating or work areas. This makes the space feel more organized.
Placing furniture with backs facing pathways can signal boundaries. This subtle cue helps guide movement without blocking it. Open-plan layouts benefit greatly from thoughtful furniture arrangement. Flow becomes easier and more predictable.
Small Rooms and Multiuse Areas
Small rooms often serve more than one function. Furniture must support these roles without blocking movement. Rearranging pieces to allow flexible use can improve flow. Folding or movable furniture can also help.
Clear zoning in small spaces prevents cluttered pathways. For example, separating sleeping and working areas in a bedroom helps movement feel intentional. Rearranging furniture can make small rooms feel more spacious. Flow improves when each area is clearly defined.
Entryways and First Impressions
The entryway sets the tone for the rest of the home. It is the first space people move through, and its layout affects overall flow. Furniture that blocks the door or narrows pathways creates immediate tension. Rearranging entryway furniture can dramatically improve movement.
Even small entryways benefit from thoughtful placement. Clear access to doors, closets, and main pathways is essential. Furniture should support, not hinder, the transition into the home. Good flow here affects the entire interior.
Thresholds and Transition Zones
Thresholds are areas where one space leads into another. Furniture placed too close to these points can interrupt flow. Rearranging items to keep thresholds open allows movement to continue smoothly. This is important in both large and small homes.
Transition zones should feel open and welcoming. A clear line of sight helps people understand where to go next. Rearranging furniture to support this clarity improves comfort. Flow becomes more intuitive with open thresholds.
Living Rooms and Social Movement
Living rooms are designed for both movement and gathering. Furniture placement affects how people enter, sit, and interact. Poor flow can make socializing awkward or limit seating options. Rearranging furniture can improve both movement and conversation.
Clear paths from entrances to seating areas are essential. People should not have to walk through tight gaps or around obstacles. Thoughtful arrangement supports easy movement and relaxed interaction. This makes the living room more inviting.
Seating Arrangements and Walkways
Seating should encourage conversation without blocking pathways. Chairs and sofas placed too close together can restrict movement. Rearranging seating to create open walkways improves flow. It also makes the room feel more balanced.
Walkways should feel natural and direct. Furniture angled slightly can sometimes improve movement more than straight placement. Small adjustments can have a big impact. The goal is to support both sitting and walking comfortably.
Media, Tables, and Accessories
Media units and coffee tables often become obstacles. Rearranging these items can open up pathways. For example, shifting a coffee table slightly can create more legroom and easier movement. Accessories should enhance, not block, flow.
Keeping surfaces clear also helps movement feel easier. Too many items can visually clutter a space. Rearranging furniture often encourages better organization. This supports both physical and visual flow.
Dining Areas and Circulation
Dining areas require enough space for people to sit, stand, and walk around the table. Poor furniture placement can make meals uncomfortable. Rearranging dining furniture improves circulation. This makes daily use more enjoyable.
Clear access to the table from multiple sides is important. Chairs need room to move without hitting walls or other furniture. Rearranging the table or storage pieces can solve these issues. Flow supports comfort and function.
Clearances Around Tables
Space around the dining table affects how easily people move. Tight clearances make it hard to sit or stand. Rearranging the table to center it or shift it away from walls can help. This improves movement during meals.
Sideboards and cabinets should not block main paths. Moving them to less busy areas can open up circulation. Flow improves when dining areas feel open and balanced. This supports both daily use and gatherings.
Bedrooms and Restful Movement
Bedrooms should support calm and easy movement. Furniture that blocks pathways can disrupt this feeling. Rearranging bedroom furniture can improve access to the bed, closets, and doors. This supports a more restful environment.
Movement in bedrooms often happens in low light. Clear pathways reduce the risk of bumps or trips. Furniture placement should prioritize safety and comfort. Flow here affects daily routines.
Bed Placement and Access
The bed is usually the largest piece of furniture in the room. Its placement has a major effect on flow. Rearranging the bed to allow access from both sides improves movement. It also makes the room feel more balanced.
Clear space at the foot of the bed helps with dressing and cleaning. Furniture placed too close can restrict movement. Adjusting placement can solve these problems. Flow improves with better access.
Storage and Pathways
Dressers and wardrobes should not block main routes. Rearranging storage pieces can open up pathways. This makes the room easier to navigate. Flow improves when storage is placed thoughtfully.
Clear access to closets is especially important. Furniture should allow doors and drawers to open fully. Rearranging items can prevent daily frustration. Good flow supports organization and ease.
Kitchens and Functional Flow
Kitchens are high-traffic areas where flow is critical. Furniture and appliances must support efficient movement. Rearranging elements like tables or islands can improve circulation. This makes cooking and cleaning easier.
Even small changes can have a big impact. Removing obstacles from main work paths improves safety. Flow in the kitchen supports both speed and comfort. Thoughtful arrangement is essential.
Work Zones and Movement
Kitchens have distinct work zones for cooking, cleaning, and storage. Furniture should not interrupt these zones. Rearranging items to keep paths clear improves efficiency. Movement becomes more natural.
Clear space between counters and tables is important. Tight gaps can cause congestion. Adjusting placement can restore flow. This supports better use of the space.
Islands, Tables, and Seating
Kitchen islands can improve or harm flow depending on placement. If too large or poorly positioned, they block movement. Rearranging an island or table can open up pathways. This improves overall function.
Seating should not interfere with work areas. Chairs placed in busy paths can cause problems. Rearranging seating helps maintain clear routes. Flow becomes smoother and safer.
Lighting, Sightlines, and Perceived Flow
Flow is not only physical but also visual. Lighting and sightlines influence how open a space feels. Furniture placement affects both. Rearranging furniture can improve how light moves through a room.
Clear sightlines help people understand the layout. When the eye can travel easily, movement often follows. Furniture that blocks views can make spaces feel smaller. Adjusting placement improves perceived flow.
Natural Light and Movement
Natural light highlights pathways and open areas. Furniture placed in front of windows can block light and disrupt flow. Rearranging pieces to allow light in improves both mood and movement. Bright spaces feel more open.
Light helps define zones and guide movement. When pathways are well-lit, they feel more inviting. Furniture arrangement should support this effect. Flow improves with better lighting access.
Mirrors and Visual Expansion
Mirrors can enhance perceived flow by reflecting light and space. Their placement depends on furniture layout. Rearranging furniture to align with mirrors can amplify openness. This creates a sense of movement.
Mirrors should reflect clear areas rather than clutter. Adjusting furniture placement can improve what mirrors show. This supports both visual and physical flow. Thoughtful arrangement makes a difference.
Common Clearance Guidelines for Better Flow
Understanding basic clearance guidelines helps when rearranging furniture. These measurements support comfortable movement. While every space is different, general ranges are useful. They provide a starting point for improving flow.
The following guidelines are commonly used in interior layouts. They help prevent overcrowding and blocked pathways. Adjustments can be made based on room size and needs. These clearances support ease of movement.
- Walkways in main paths: about 36 inches wide
- Space behind dining chairs when in use: about 36 inches
- Distance between sofa and coffee table: about 16 to 18 inches
- Clear space at bed sides: about 24 to 30 inches
- Kitchen work aisles: about 42 inches
These guidelines are not strict rules. They offer a helpful reference when rearranging furniture. Even small improvements toward these ranges can enhance flow. The goal is comfort and ease, not perfection.
Accessibility and Inclusive Movement
Flow is especially important for accessibility. Furniture placement can either support or limit mobility. Rearranging furniture can make spaces easier to navigate for people with different needs. Inclusive design benefits everyone.
Clear pathways and open turning areas improve independence. Furniture should not create unnecessary barriers. Thoughtful arrangement supports safer movement. Flow becomes more welcoming and flexible.
Universal Design Principles
Universal design focuses on creating spaces usable by as many people as possible. Furniture placement plays a key role. Rearranging items to allow wider paths supports these principles. This improves comfort for all users.
Simple changes can make a big difference. Removing obstacles and widening paths improves accessibility. Furniture that supports flow helps create inclusive environments. Movement becomes easier and safer.
Psychological Effects of Improved Flow
Flow affects more than physical movement. It also influences mood and stress levels. Spaces with good flow feel calmer and more organized. Rearranging furniture can support mental well-being.
Cluttered or blocked spaces can cause tension. Clear pathways reduce cognitive load. When movement feels easy, the mind often feels more relaxed. Furniture layout plays a quiet but powerful role.
A Practical Process for Rearranging Furniture
Rearranging furniture is easier with a clear process. Taking time to observe how a room is used helps guide decisions. Small changes can be tested and adjusted. This approach reduces frustration.
The following steps offer a simple way to improve flow. They focus on movement and function. Each step builds on the last. This makes rearranging more effective.
- Observe how people move through the room during daily activities
- Identify blocked or awkward pathways
- Remove or shift furniture that interrupts main routes
- Test new arrangements by walking through the space
- Adjust for comfort, balance, and clear sightlines
Following these steps helps focus on flow rather than appearance alone. Rearranging furniture is an ongoing process. Rooms can evolve as needs change. Movement remains the guiding principle.