
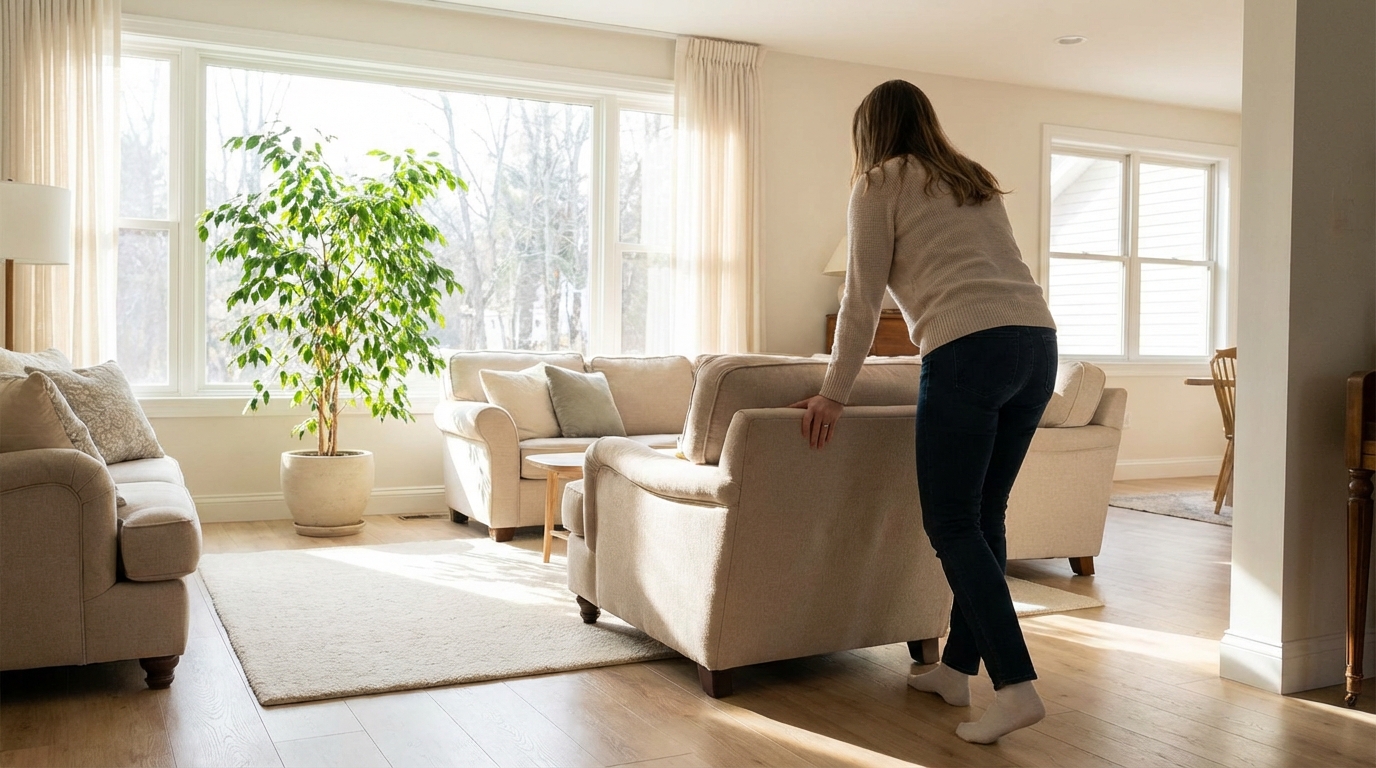
Furniture layout plays a powerful role in how a room feels and functions. The way chairs, tables, and storage pieces are arranged can either support easy movement or create daily frustration. Many homes have enough space, yet still feel crowded or awkward because the layout does not match how people naturally move through the room.
Room flow refers to how smoothly people can enter, move around, and use a space without obstacles. When furniture is placed with intention, it improves comfort, safety, and even mood. Rearranging does not require new furniture or major renovations, but it does require understanding how layout choices affect movement.
Understanding Room Flow
Room flow describes the natural paths people take as they walk, sit, stand, and interact within a space. A room with good flow feels easy to use, with clear paths and logical furniture placement. Poor flow often leads to bumping into corners, squeezing through tight gaps, or avoiding certain areas entirely.
Flow is influenced by room shape, door placement, and how furniture relates to these features. A well-planned layout respects how the room is entered and exited. It also supports the main activities that happen in the space, whether that is relaxing, working, eating, or socializing.
Movement vs. Decoration
Many layouts focus heavily on how a room looks rather than how it works. While style matters, movement should guide layout decisions first. A beautiful arrangement loses value if it blocks pathways or forces people to walk around furniture awkwardly.
When movement is prioritized, decoration becomes more effective. Furniture that supports flow naturally looks balanced and intentional. Comfort increases because the space works with the body instead of against it.
The Role of Circulation Paths
Circulation paths are the invisible walkways people use to move through a room. These paths should feel wide enough, direct, and free of obstacles. When furniture blocks these routes, the room feels cramped even if it is large.
Clear circulation paths help prevent accidents and reduce stress. They also allow multiple people to use a space at the same time without conflict. Rearranging furniture to open these paths often results in an immediate improvement in comfort.
Primary and Secondary Paths
Primary paths connect entrances, exits, and major functional areas like seating or work surfaces. These paths should always remain clear and easy to follow. Secondary paths lead to less-used areas, such as shelves or side seating.
Both types matter, but primary paths deserve the most attention. Furniture placed too close to these routes can interrupt movement and create bottlenecks. A small shift of a sofa or table can restore balance.
Furniture Scale and Proportion
The size of furniture has a direct impact on how a room flows. Oversized pieces can dominate a space and restrict movement, while undersized furniture may leave areas feeling empty and awkward. Proportion helps create a sense of ease.
When furniture fits the room properly, pathways remain open and functional. This balance allows people to move naturally without constantly adjusting their steps. Rearranging to improve scale often involves removing or relocating one large item.
Balancing Large and Small Pieces
A room usually needs a mix of large anchor pieces and smaller supporting items. The anchor pieces, such as sofas or beds, define the main function of the room. Smaller pieces add flexibility and fill gaps without blocking flow.
Placing too many large items close together can choke movement. Spreading them out or swapping one large piece for several smaller ones often improves circulation and comfort.
Sightlines and Visual Flow
Visual flow affects how open or closed a room feels. Sightlines are the clear views across a space, often from doorways or seating areas. When furniture blocks these views, a room can feel smaller and more cluttered.
Improving visual flow does not mean removing all furniture. It means arranging pieces so the eye can travel easily across the room. This creates a sense of calm and order.
Aligning Furniture with Natural Views
Windows, fireplaces, and open doorways often serve as natural focal points. Furniture that aligns with these features supports both visual and physical flow. When pieces face away from focal points, the room may feel disconnected.
Rearranging seating to face windows or open areas can improve comfort. It also helps people feel more oriented within the space.
Entry Points and First Impressions
The way furniture is arranged near entrances strongly influences room flow. A blocked or crowded entry creates immediate tension. Clear space near doors allows people to enter and pause without obstruction.
Entry areas benefit from simple layouts that guide movement inward. Even small rooms feel more welcoming when the entrance is open and easy to navigate.
Creating Breathing Room Near Doors
Furniture placed too close to doors can interrupt natural movement. Shifting items back a few inches often makes a noticeable difference. This space allows doors to open fully and people to step inside comfortably.
Clear entry zones also help define the rest of the room. They act as a transition between outside movement and indoor activity.
Seating Arrangements and Comfort
Seating plays a major role in how people move and interact in a room. Poorly placed seating can block paths or isolate users. Thoughtful placement supports conversation while preserving clear walkways.
Comfort improves when seating is easy to access and exit. Rearranging chairs and sofas often reveals unused space that can be repurposed or opened up.
Distance Between Seats
The space between seating pieces affects both comfort and flow. Seats placed too far apart discourage interaction, while seats too close can feel cramped. Balanced spacing allows people to move easily while staying connected.
Adjusting these distances can improve both social comfort and circulation. Small changes often lead to better use of the room.
Living Room Layout and Movement
Living rooms often serve multiple purposes, from relaxing to entertaining. Furniture layout must support varied movement patterns. Clear paths between seating, doors, and media areas are essential.
Rearranging living room furniture can transform how the space feels without changing its size. Movement becomes more intuitive when furniture aligns with daily activities.
Anchoring the Room
An anchor piece, such as a sofa or area rug, helps organize movement. It gives the room a center while leaving space around the edges for circulation. Without an anchor, furniture may drift and disrupt flow.
Once the anchor is placed, other pieces can be arranged to support clear paths. This structure improves both comfort and usability.
Dining Room Flow Considerations
Dining rooms require space for chairs to move in and out comfortably. Poor layout can make seating awkward and limit movement. Flow improves when there is enough clearance around the table.
Rearranging dining furniture often reveals better alignment with doorways and adjacent rooms. This supports smoother movement during meals and gatherings.
Table Placement and Clearance
The position of the table determines how people move around it. Centering the table usually works best, but room shape may require adjustment. Adequate clearance ensures chairs can be used without blocking paths.
Even small shifts in table placement can improve comfort. These changes help the dining room feel more open and functional.
Bedroom Layout and Ease of Use
Bedrooms benefit from calm, uncluttered layouts that support rest. Furniture placement should allow easy access to the bed, storage, and doors. Poor flow can disrupt routines and create stress.
Rearranging bedroom furniture often improves sleep comfort. Clear paths reduce visual noise and make daily movements smoother.
Bed Position and Movement
The bed is the main anchor in a bedroom. Its placement affects how people move upon waking and before sleeping. A bed that blocks paths or crowds other furniture can feel restrictive.
Placing the bed with space on both sides usually improves flow. This allows easier movement and better access to other parts of the room.
Home Office Layout and Productivity
Home offices require layouts that support focus and efficiency. Furniture placement influences how easily someone can move between tasks. Poor flow can cause distraction and discomfort.
Rearranging an office often leads to better posture and reduced fatigue. Clear movement paths support mental clarity and comfort.
Desk Orientation and Access
The desk should be easy to reach without navigating obstacles. Its position affects both physical movement and visual comfort. Facing open space often feels less confining.
Adjusting desk placement can improve flow between storage, seating, and work surfaces. This supports smoother work routines.
Open-Plan Spaces and Flow Zones
Open-plan rooms combine multiple functions in one space. Furniture layout is essential for defining zones without walls. Good flow allows people to move between areas naturally.
Rearranging furniture can clarify how the space is meant to be used. This improves comfort and reduces confusion.
Using Furniture to Define Areas
Sofas, rugs, and shelves can act as soft boundaries. These elements guide movement without blocking it. When placed carefully, they support both openness and organization.
Clear zone definition helps people understand where activities belong. This leads to smoother movement and better comfort.
Small Rooms and Space Efficiency
Small rooms are especially sensitive to furniture layout. Even minor obstacles can disrupt flow. Rearranging often unlocks hidden space.
Efficient layouts focus on essentials and clear paths. This makes small rooms feel larger and more comfortable.
Reducing Visual Clutter
Too many pieces in a small room can block movement. Removing or relocating one item can restore balance. Visual simplicity supports easier movement.
Clear surfaces and open pathways help small rooms function better. Comfort improves when movement feels effortless.
Large Rooms and Avoiding Emptiness
Large rooms can also suffer from poor flow. Furniture placed too far apart creates long, awkward paths. Movement may feel tiring or disconnected.
Rearranging furniture into clusters often improves comfort. This shortens walking distances and creates more inviting spaces.
Creating Purposeful Groupings
Grouping furniture helps define how the room is used. These groupings support natural movement within each area. They also reduce the feeling of emptiness.
Clear paths between groupings maintain overall flow. This balance improves both comfort and usability.
Comfort, Ergonomics, and Movement
Comfort is closely tied to how easily the body moves through a space. Furniture that forces twisting, reaching, or squeezing reduces comfort. Rearranging can improve ergonomic support.
Good layout reduces physical strain. This makes everyday activities feel easier and more pleasant.
Clearances and Body Space
People need adequate space to sit, stand, and turn. Tight clearances restrict movement and cause discomfort. Adjusting furniture spacing often resolves these issues.
Layouts that respect body space support long-term comfort. This is especially important in frequently used rooms.
Lighting and Furniture Interaction
Furniture placement affects how light moves through a room. Blocking windows or lamps can create dark zones. Rearranging furniture often improves light distribution.
Better lighting supports safer movement and greater comfort. Flow improves when spaces are well lit.
Supporting Natural Light Paths
Placing furniture away from windows allows light to travel farther. This brightens pathways and seating areas. Visual comfort increases as shadows are reduced.
Clear light paths also make rooms feel more open. This enhances both movement and mood.
Storage Placement and Accessibility
Storage furniture influences how often people move around a room. Poorly placed storage can block paths or require extra steps. Rearranging storage improves efficiency.
Accessible storage supports smoother routines. Flow improves when items are easy to reach.
High-Traffic vs. Low-Traffic Areas
Frequently used storage should be placed along main paths. Rarely used items can be stored farther away. This reduces unnecessary movement.
Thoughtful placement balances convenience and flow. Comfort increases as routines become simpler.
Flexibility and Rearranging Over Time
Room flow is not static. Needs change as lifestyles and activities shift. Rearranging furniture periodically helps maintain comfort.
Flexible layouts adapt more easily. This reduces the need for major changes.
Movable and Multi-Use Pieces
Lightweight and multi-use furniture supports changing flow needs. These pieces can be repositioned with little effort. This keeps movement paths clear.
Flexibility encourages experimentation. Small changes can lead to better comfort.
Common Layout Mistakes That Disrupt Flow
Some layout choices consistently interfere with movement. Recognizing these patterns helps avoid discomfort. Rearranging can correct them.
Awareness of common mistakes supports better decisions. Flow improves as obstacles are removed.
The following issues often disrupt room flow and comfort:
- Placing furniture directly in front of doors or walkways
- Using oversized pieces in small rooms
- Pushing all furniture against walls without purpose
- Blocking windows or natural light sources
- Creating narrow paths between frequently used areas
Addressing these issues usually requires only small adjustments. Shifting furniture by inches can restore clear paths. Comfort improves as movement becomes more natural.
A Practical Process for Rearranging Furniture
Rearranging furniture works best with a clear process. Random movement can create new problems. A thoughtful approach supports better flow.
Observing how a room is used provides valuable insight. This guides effective changes.
Observing Daily Movement
Noticing where people walk most often reveals natural paths. Furniture should support, not block, these routes. Adjustments become clearer with observation.
This process leads to layouts that feel intuitive. Comfort increases as movement aligns with habits.
Accessibility and Inclusive Flow
Good room flow benefits everyone, including those with limited mobility. Furniture layout can either support or restrict access. Rearranging improves inclusivity.
Clear, wide paths and stable furniture increase safety. Comfort improves for all users.
Designing for Ease of Movement
Layouts that allow turning, reaching, and resting support diverse needs. Removing obstacles helps prevent strain. These choices benefit long-term comfort.
Inclusive flow creates rooms that feel welcoming and easy to use. Rearranging furniture is a key tool in achieving this.